
For Sale · Vaughan
10 Abeja Street #813
$679,990
Bedrooms
3
Bathrooms
2
Sq Ft
800-899
Parking
1
About this residence
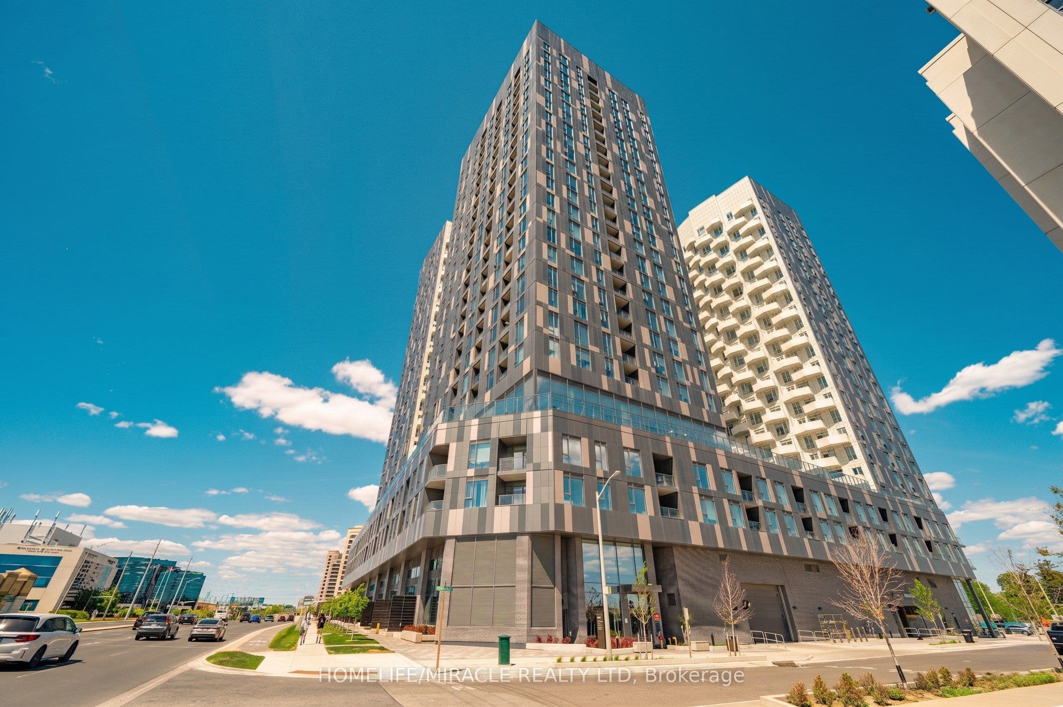
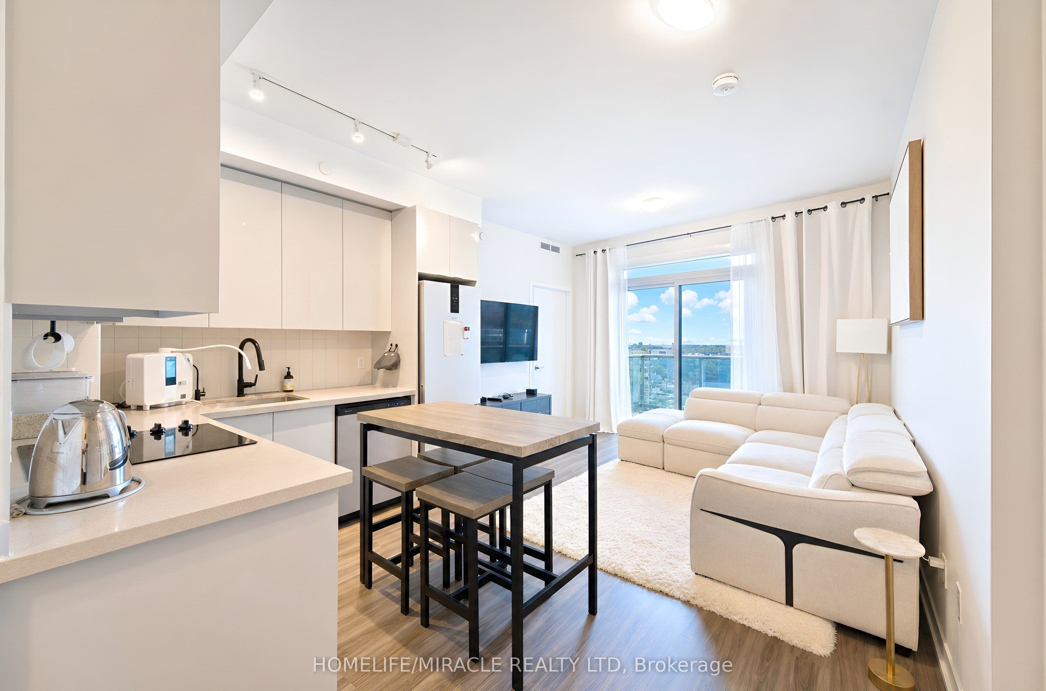
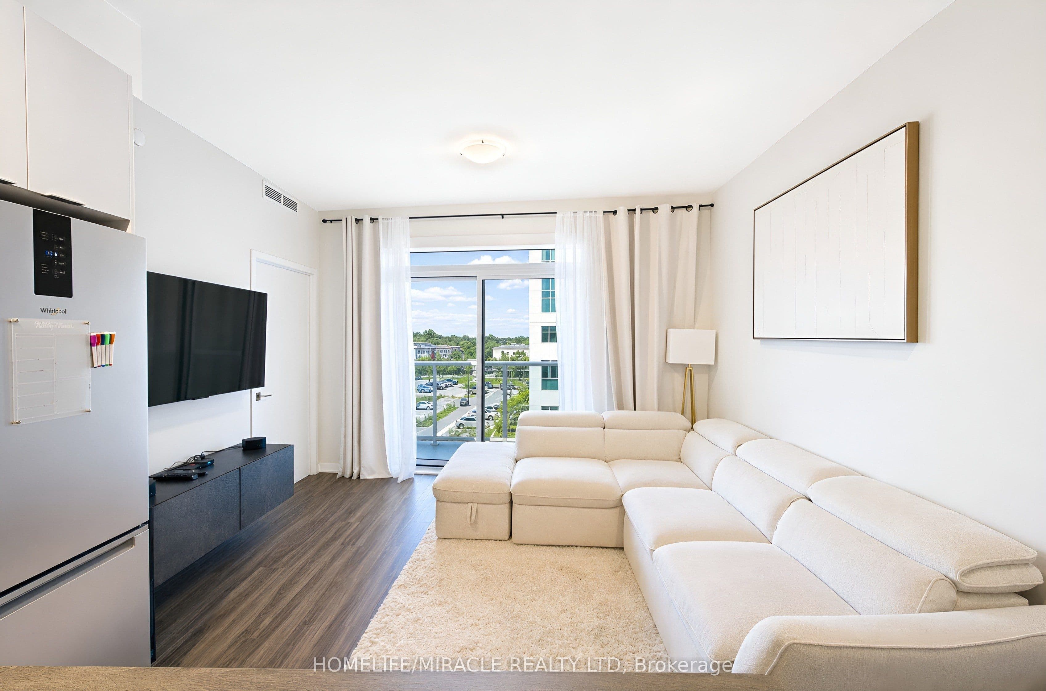
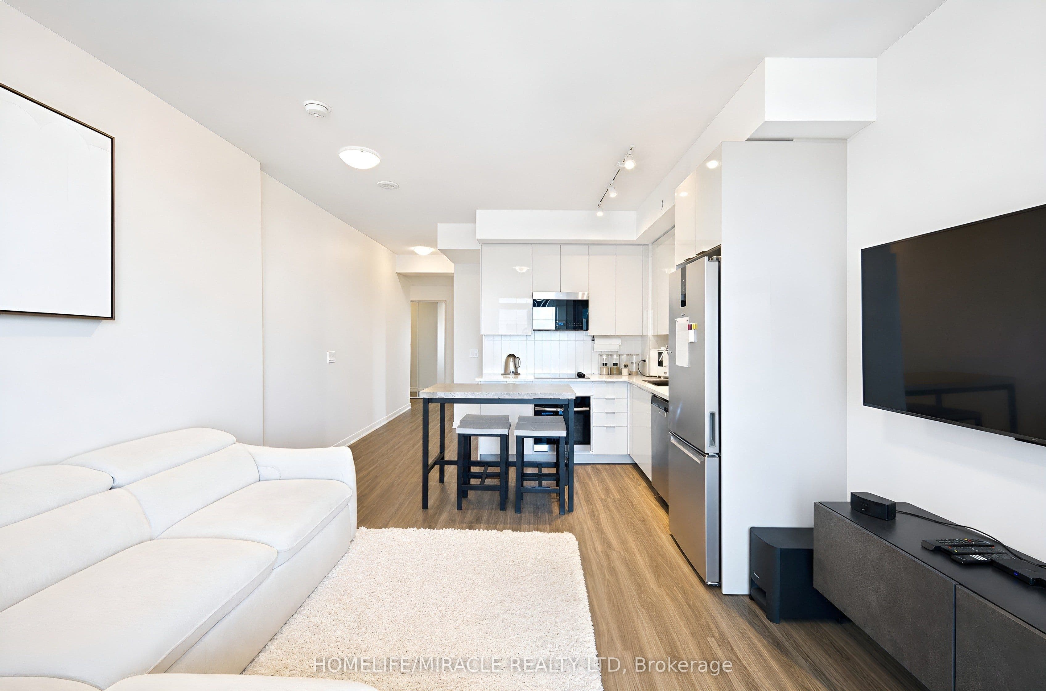
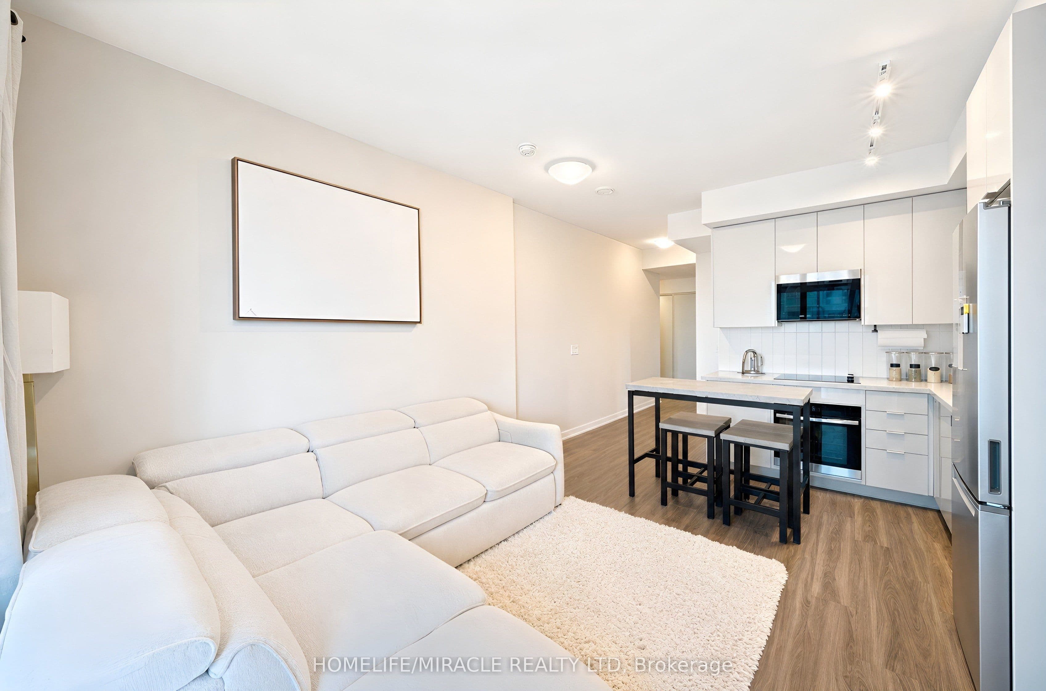
Stunning 3 Bed & 2 Bath Suite at Abeja District - Tower 1, ideally located in the heart of Vaughan. Situated on the 8th floor, offers 890 sq. ft. of thoughtfully designed interior living space plus a 55 SQFT open balcony with an unobstructed South East Exposure. Premium upgrades throughout including vinyl plank flooring, Caesarstone quartz countertops with mitre edge, light grey flat-panel kitchen cabinetry, black designer faucet, framed glass shower enclosure, upgraded in-suite washer/dryer, and light filtering & blackout window coverings. Modern kitchen with stainless steel appliances including dishwasher, fridge, stove and over-the-range microwave hood fan. Individual climate control with central heating and AC.1 underground parking space on P1 included. Building features concierge/security, elevator, visitor parking, Gym, Party Room, Pool, rooftop deck/garden and more. Conveniently located in the heart of Vaughan right opposite Vaughan Mills & easy access to transit, parks, schools, shopping and Mackenzie Health Hospital.
Location
© OpenStreetMap contributors
Listing courtesy of HOMELIFE/MIRACLE REALTY LTD
Last updated July 27, 2026 at 2:00 p.m. (Toronto time).
Listing information is provided through the PropTx Internet Data Exchange (IDX) programme. The information is deemed reliable but is not guaranteed accurate by PropTx.