
For Sale · Brampton
58 Sir Jacobs Crescent
$949,000
Bedrooms
3
Bathrooms
3
Sq Ft
2000-2500
Parking
5
About this residence
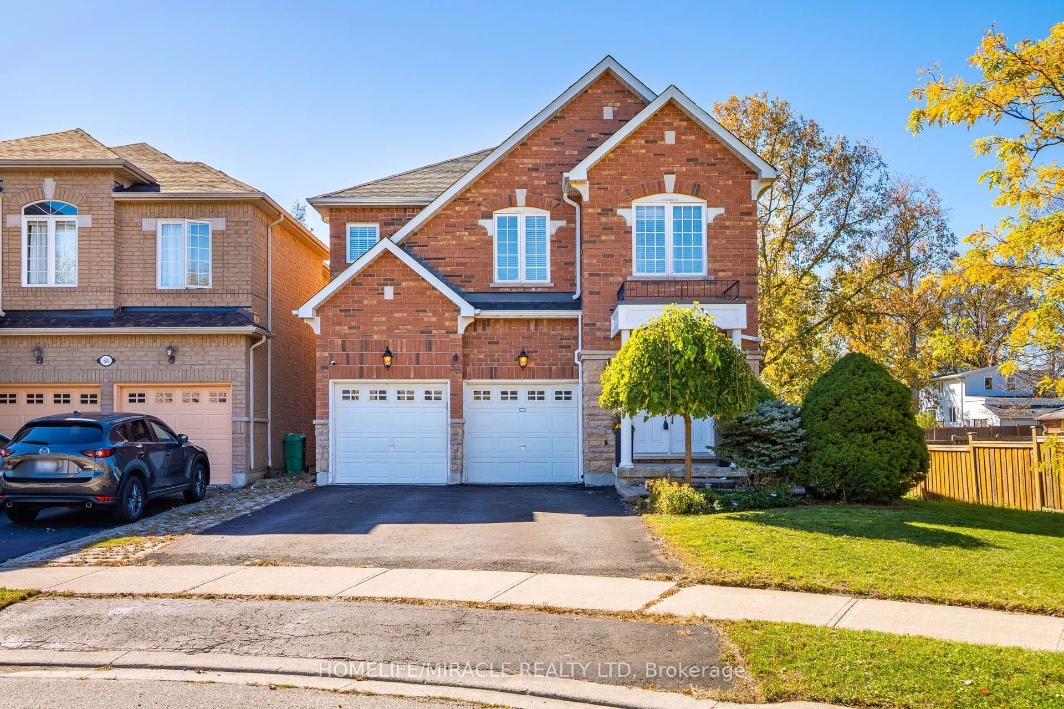
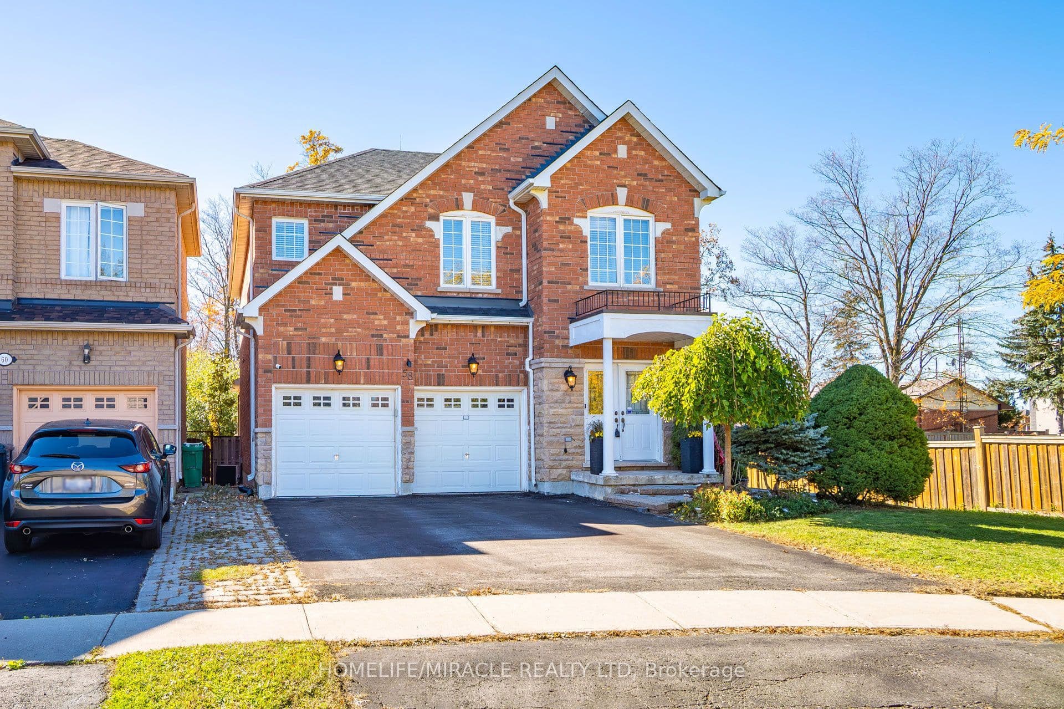
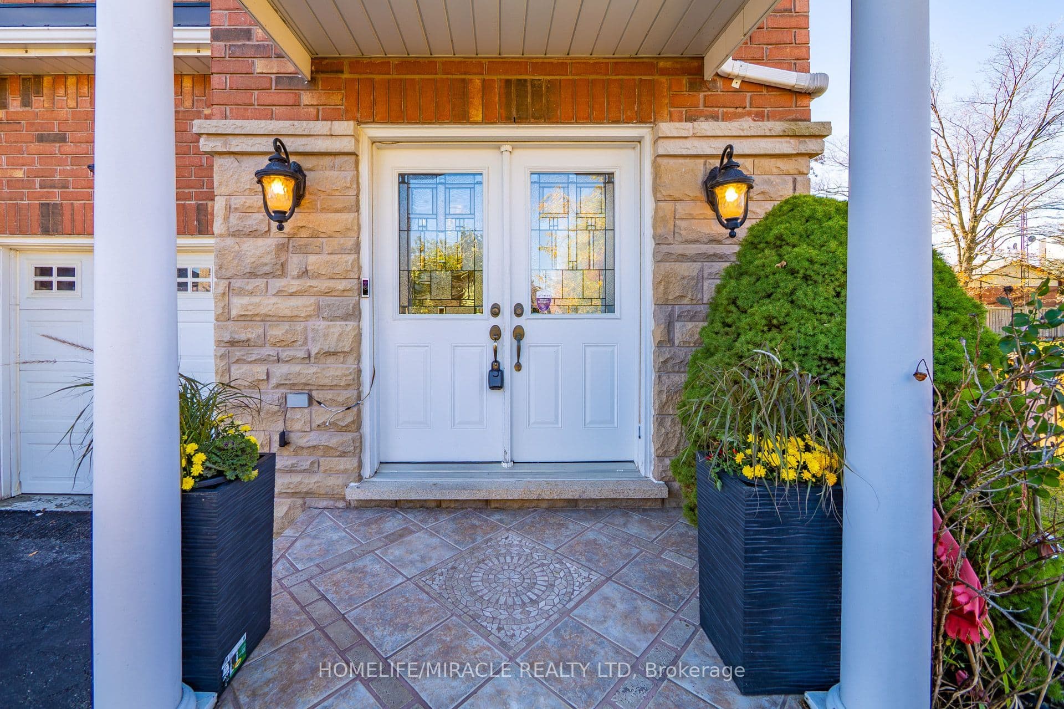
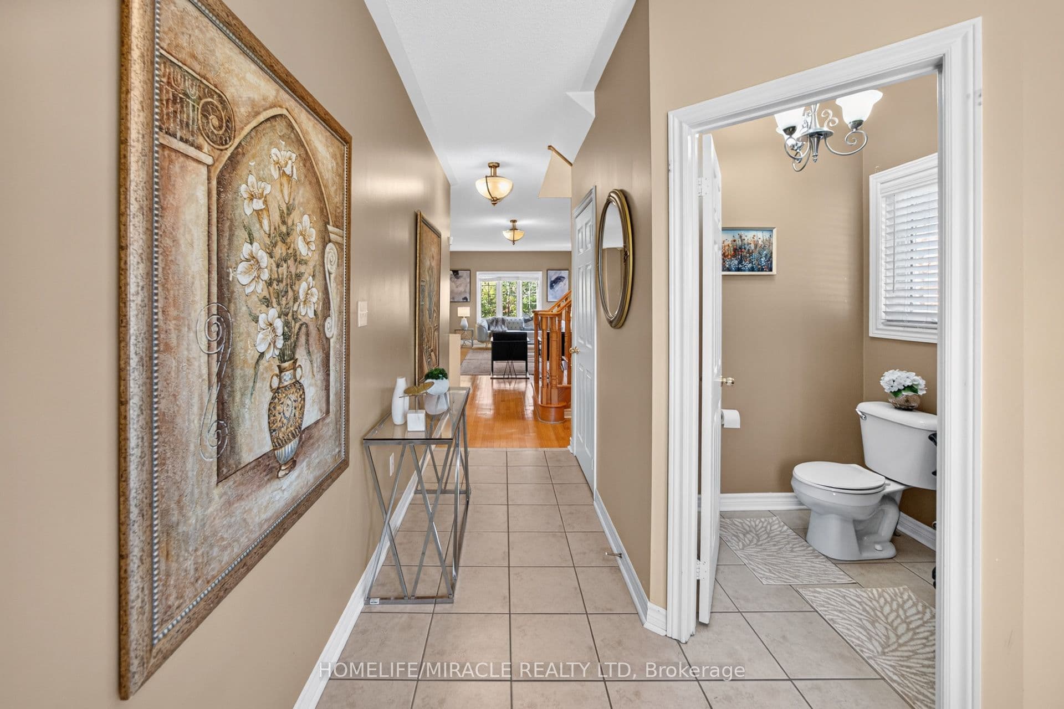
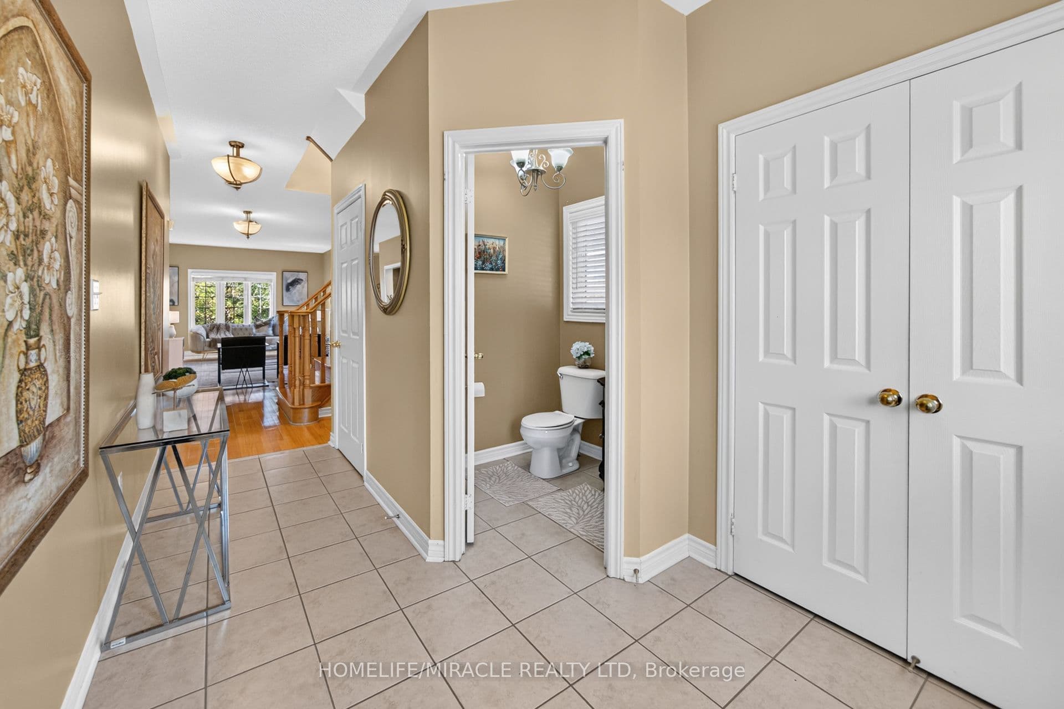
Rarely Offered Ravine Gem on a Quiet, Back-Out Crescent! Nestled against scenic nature with no rear neighbors and neighbors on only one side, 58 Sir Jacobs Cres offers unmatched privacy, tranquil year-round ravine views, and frequent visits from local wildlife. This turn-key, 2-storey detached home features a bright, open-concept main floor, engineered hardwood flooring, and direct garage access through main-floor laundry. The chef-inspired kitchen boasts stainless steel appliances, ample cabinetry, and a custom built-in pantry. Upstairs features a spacious primary retreat with double sinks and a soothing soaker tub, plus a versatile den/possible 4th bedroom conversion with a 3-piece semi-ensuite. Step outside to a 2-tier floating deck-perfect for outdoor entertaining surrounded by lush greenery, vibrant fall colors, and winter wonderland views. Features a separate ground-level side entrance leading to an unfinished basement offering immense potential. Major mechanical updates done for total peace of mind: New Furnace (2025) & New A/C (2026)! Minutes to top schools, Brampton Transit, Cassie Campbell Community Centre, parks, and ravine walking trails along the stream. Ideal for growing families or professional couples seeking a cozy, nature-filled suburban sanctuary with zero wasted space. Move right in and enjoy suburban tranquility at its finest!
Location
© OpenStreetMap contributors
Listing courtesy of HOMELIFE/MIRACLE REALTY LTD
Last updated November 9, 2026 at 1:00 a.m. (Toronto time).
Listing information is provided through the PropTx Internet Data Exchange (IDX) programme. The information is deemed reliable but is not guaranteed accurate by PropTx.